
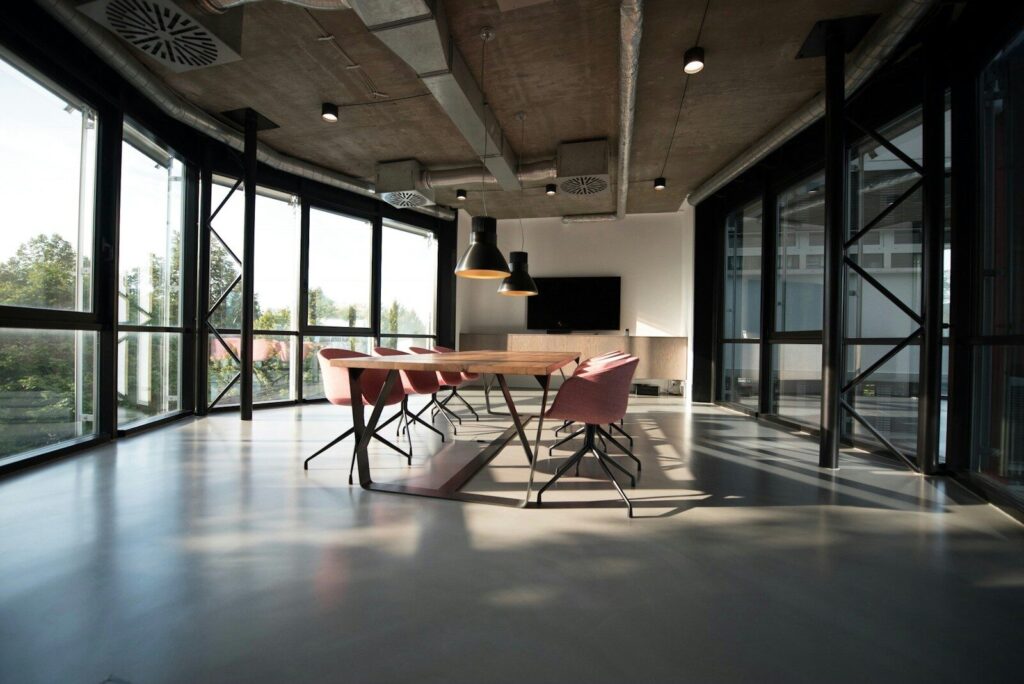
The shift in how Malaysians work has fundamentally changed the purpose of the corporate office. The traditional cubicle farm is rapidly becoming obsolete, replaced by environments designed specifically to facilitate what cannot easily happen over a screen: spontaneous collaboration, team bonding, and deep-focus work free from home distractions. For businesses in Kuala Lumpur, adapting to this hybrid model requires a strategic approach to commercial interior design.
Zone-Based Layouts The most effective modern workspaces utilize a “neighborhood” concept. Rather than assigning one desk per employee, the floor plan is divided into distinct zones catering to different operational needs. High-energy collaborative spaces are positioned near natural light and communal hubs, featuring modular furniture that can easily be reconfigured for brainstorming sessions. Conversely, quiet zones are tucked away in lower-traffic areas, utilizing acoustic privacy pods and individual focus desks for deep, uninterrupted work.
Acoustic Comfort in Open Plans The number one complaint in modern open-plan offices is noise. A successful commercial design must address acoustic comfort without compromising the airy, collaborative aesthetic. Integrating suspended acoustic ceiling baffles, soft upholstered furnishings, and strategically placed sound-masking technology helps absorb reverberations. Floor coverings, such as commercial-grade carpets in high-traffic zones, also play a critical role in dampening ambient noise and maintaining a productive atmosphere.
Ergonomics & Well-being Attracting and retaining top talent requires an environment that prioritizes employee well-being. Moving beyond the standard ergonomic desk chair, modern Malaysian offices are incorporating sit-stand desks to promote movement throughout the day. Biophilic design—integrating indoor greenery, natural timber finishes, and maximizing natural light—has been proven to reduce stress and boost cognitive function. Adding dedicated wellness rooms or quiet spaces provides employees with necessary mental breaks.
To audit your current workspace and develop a layout that supports your team’s evolving needs, consult with the commercial design experts at International Designed Design Associates.

FAQ: Office Interior Design
How much space do I need per employee in a hybrid office? While traditional models suggest 100-150 square feet per person, hybrid offices often reduce dedicated desk space in favor of larger communal and collaborative areas, depending on your daily occupancy rate.
What is the most cost-effective way to improve office acoustics? Strategically placed acoustic wall panels and the introduction of soft furnishings, like rugs and upholstered seating, offer significant noise reduction without requiring structural changes.
How long does a commercial office fit-out take in KL? A standard office fit-out can take anywhere from 4 to 12 weeks depending on the complexity of the design, custom joinery requirements, and building management approvals.